Copenhagen
Søerne Penthouse
Copenhagen · The Lakes

Above the water

★ 4.95 · 42 reviews Entire penthouse Sleeps 6 Private rooftop terrace
The residence

A top floor on Sortedams Sø, with the sky to itself.

Three bedrooms under the eaves of a classic Copenhagen block, where the roof timbers were left exposed and the windows were left wide. Oak runs the length of the plan. A fireplace anchors the living room; a walnut island anchors the kitchen. Upstairs, through a stair lit like a jewel box, the roof belongs to you alone — decking, an outdoor kitchen, and the lakes laid out end to end.

0Guests
0Bedrooms
0Beds
0Bathrooms
The walkthrough

One continuous take

From the courtyard door to the roof at golden hour, without a single cut.

The spaces

Room by room

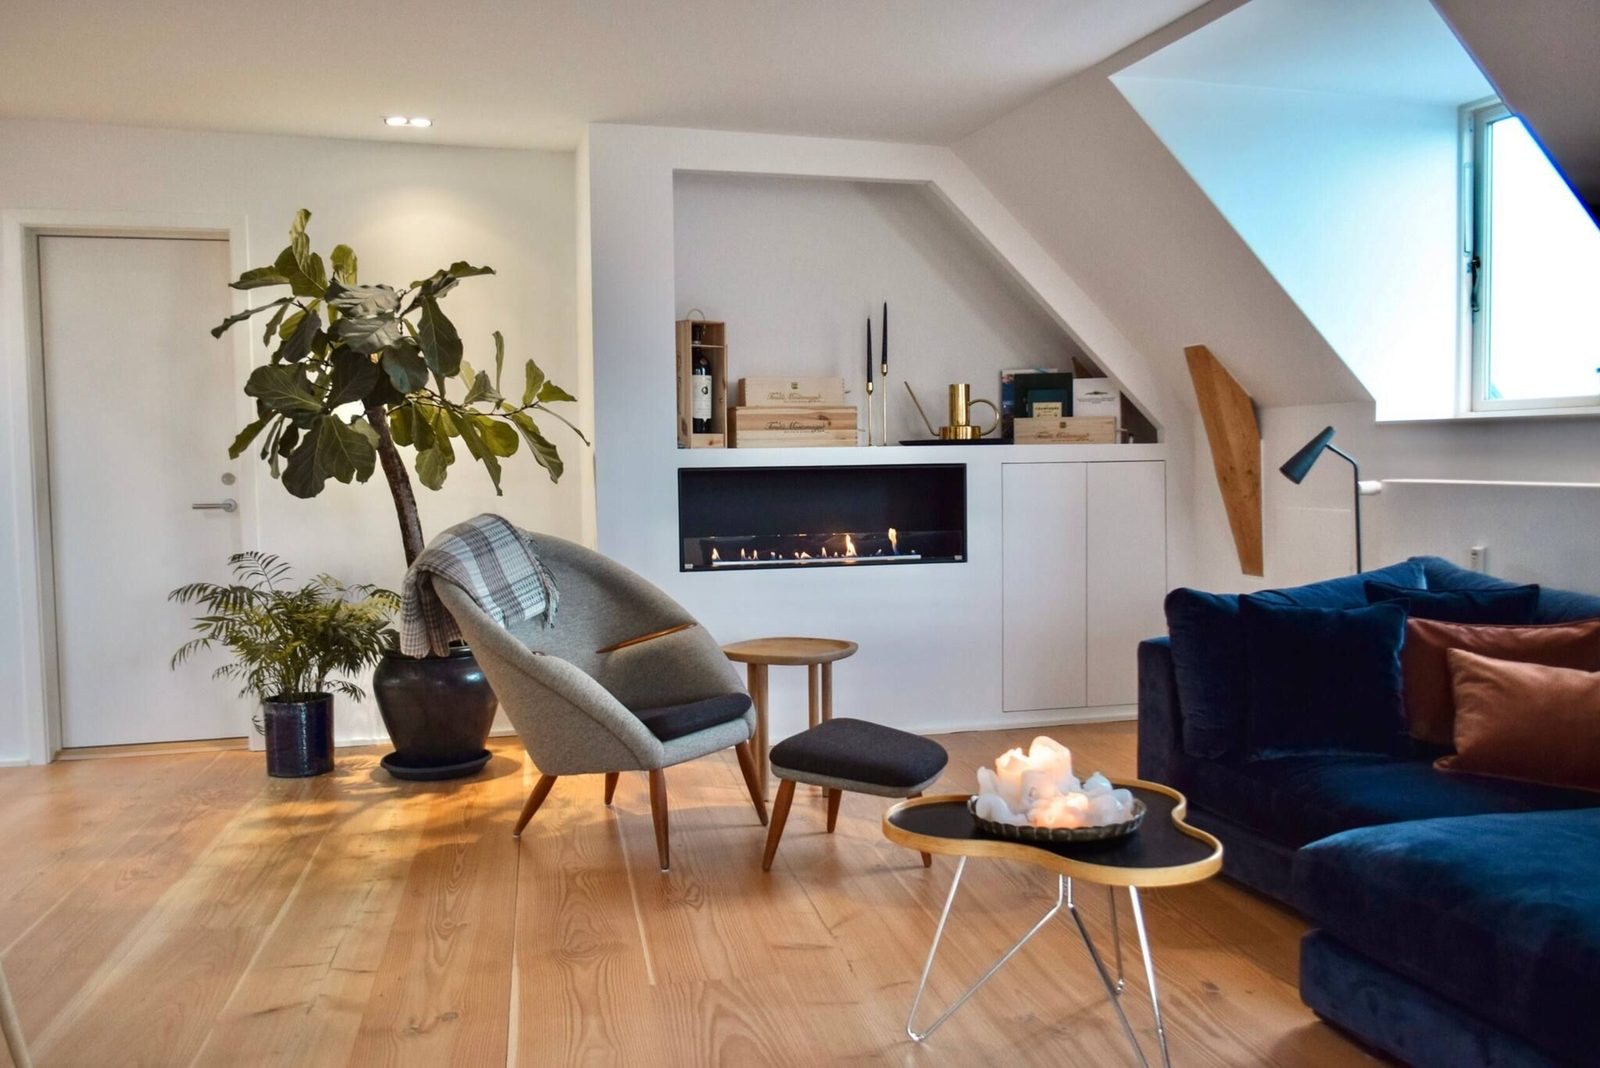
Living room with linear fireplace, lounge chair and velvet sofa
Living room
01

The living room

A long, low fireplace set into joinery, a velvet sectional deep enough to disappear into, and dormer windows on two sides. The roof struts were kept and finished in raw timber — the room reads as an attic that was treated with respect rather than flattened out.
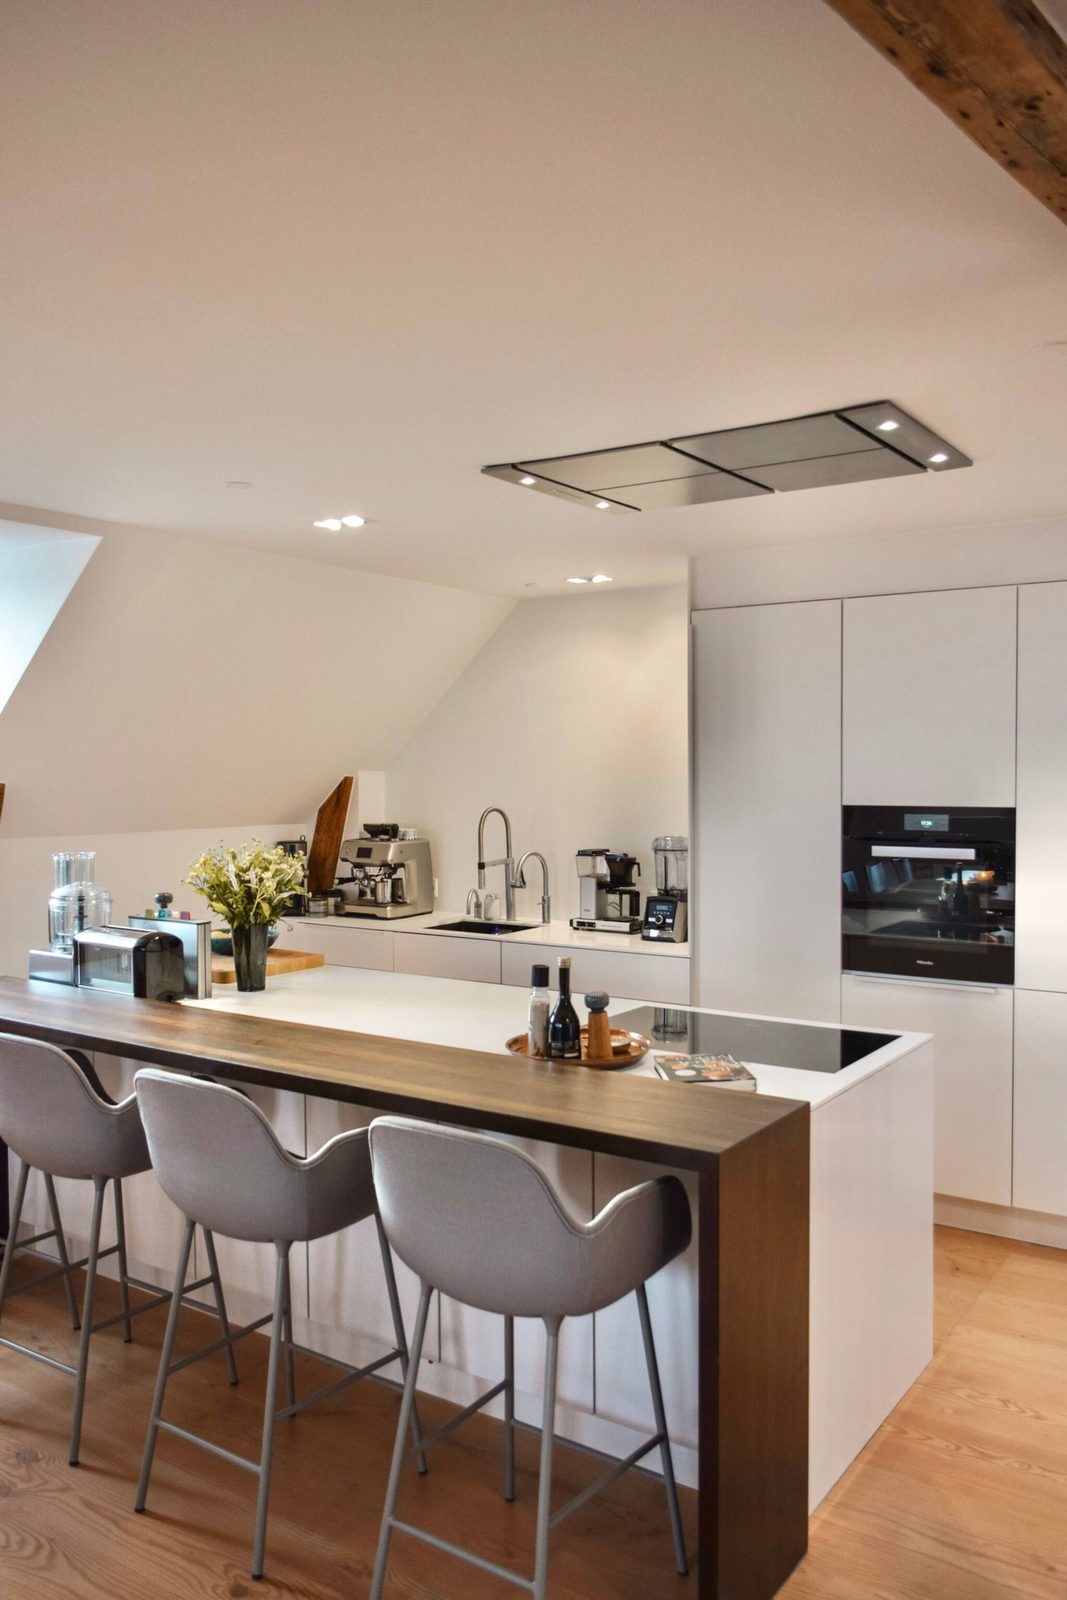
Kitchen with walnut island and bar seating
Kitchen
02

The kitchen

Handleless white cabinetry against a walnut bar that seats four, induction on the island, a full oven wall and an espresso machine that means it. It opens straight onto the dining table, so nobody cooking is ever out of the conversation.

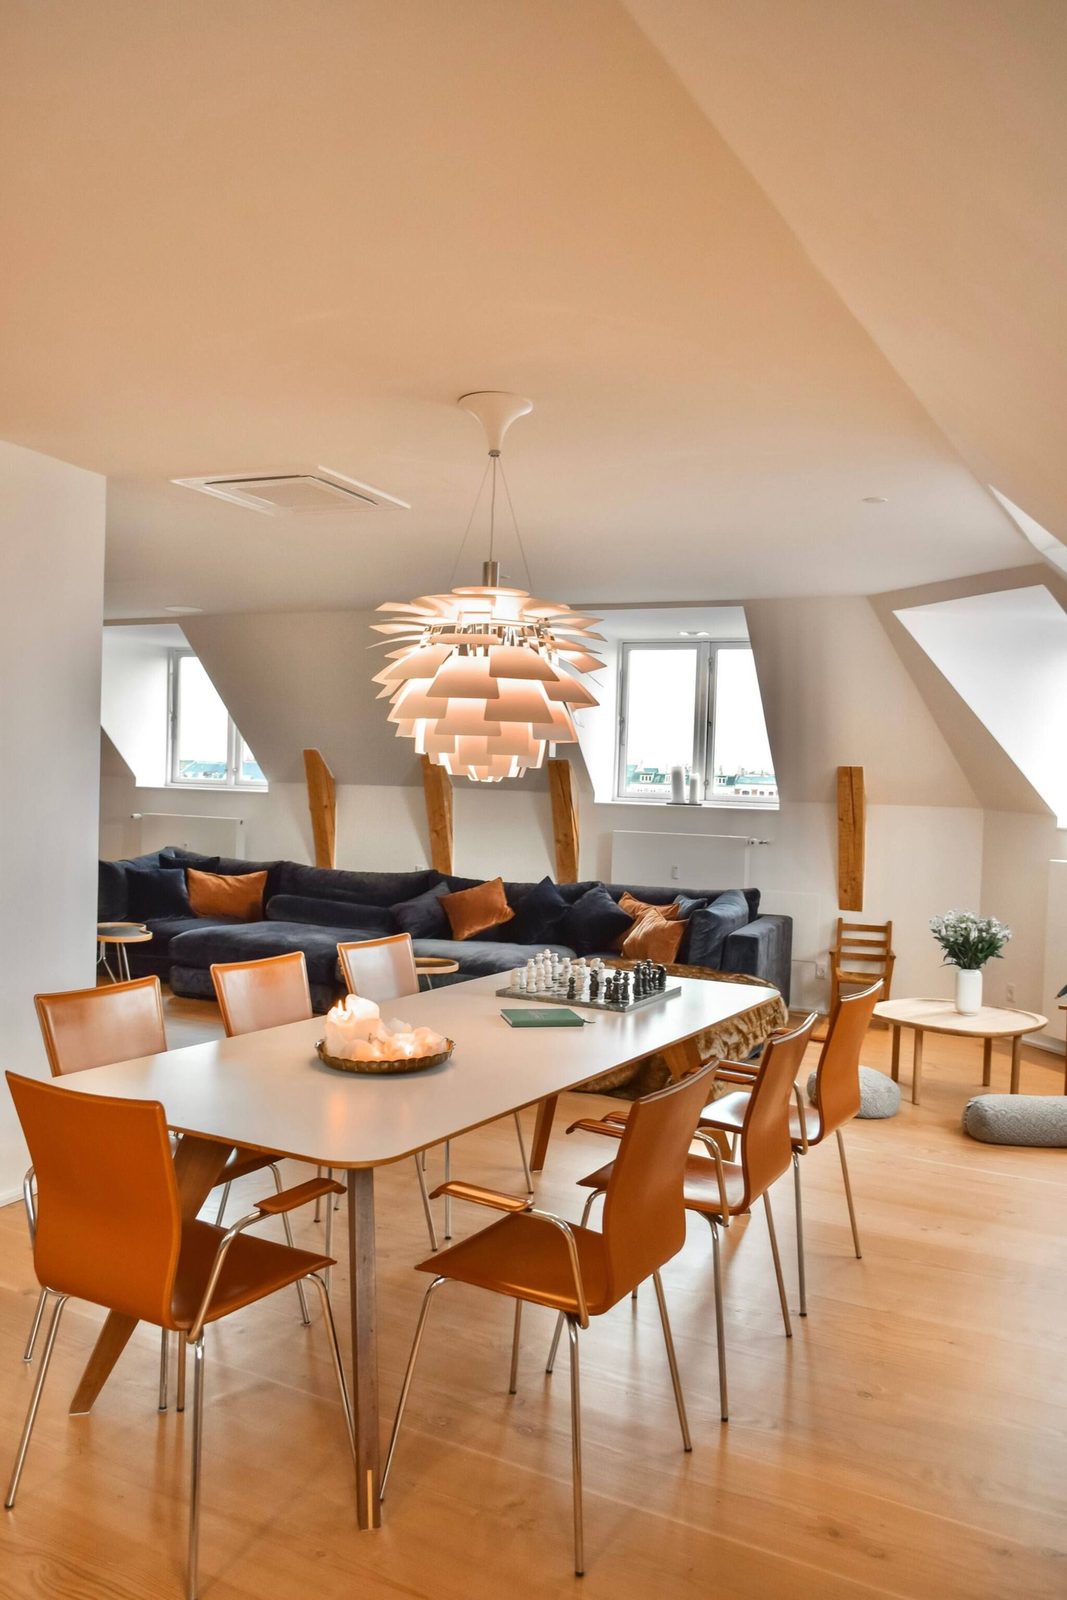
Dining table for eight beneath a sculptural pendant
Dining
03

The table

Eight leather chairs under a sculptural pendant, with the lakes through the window behind. Long dinners are the obvious use; a chess set has been left out for the afternoons that go slowly.

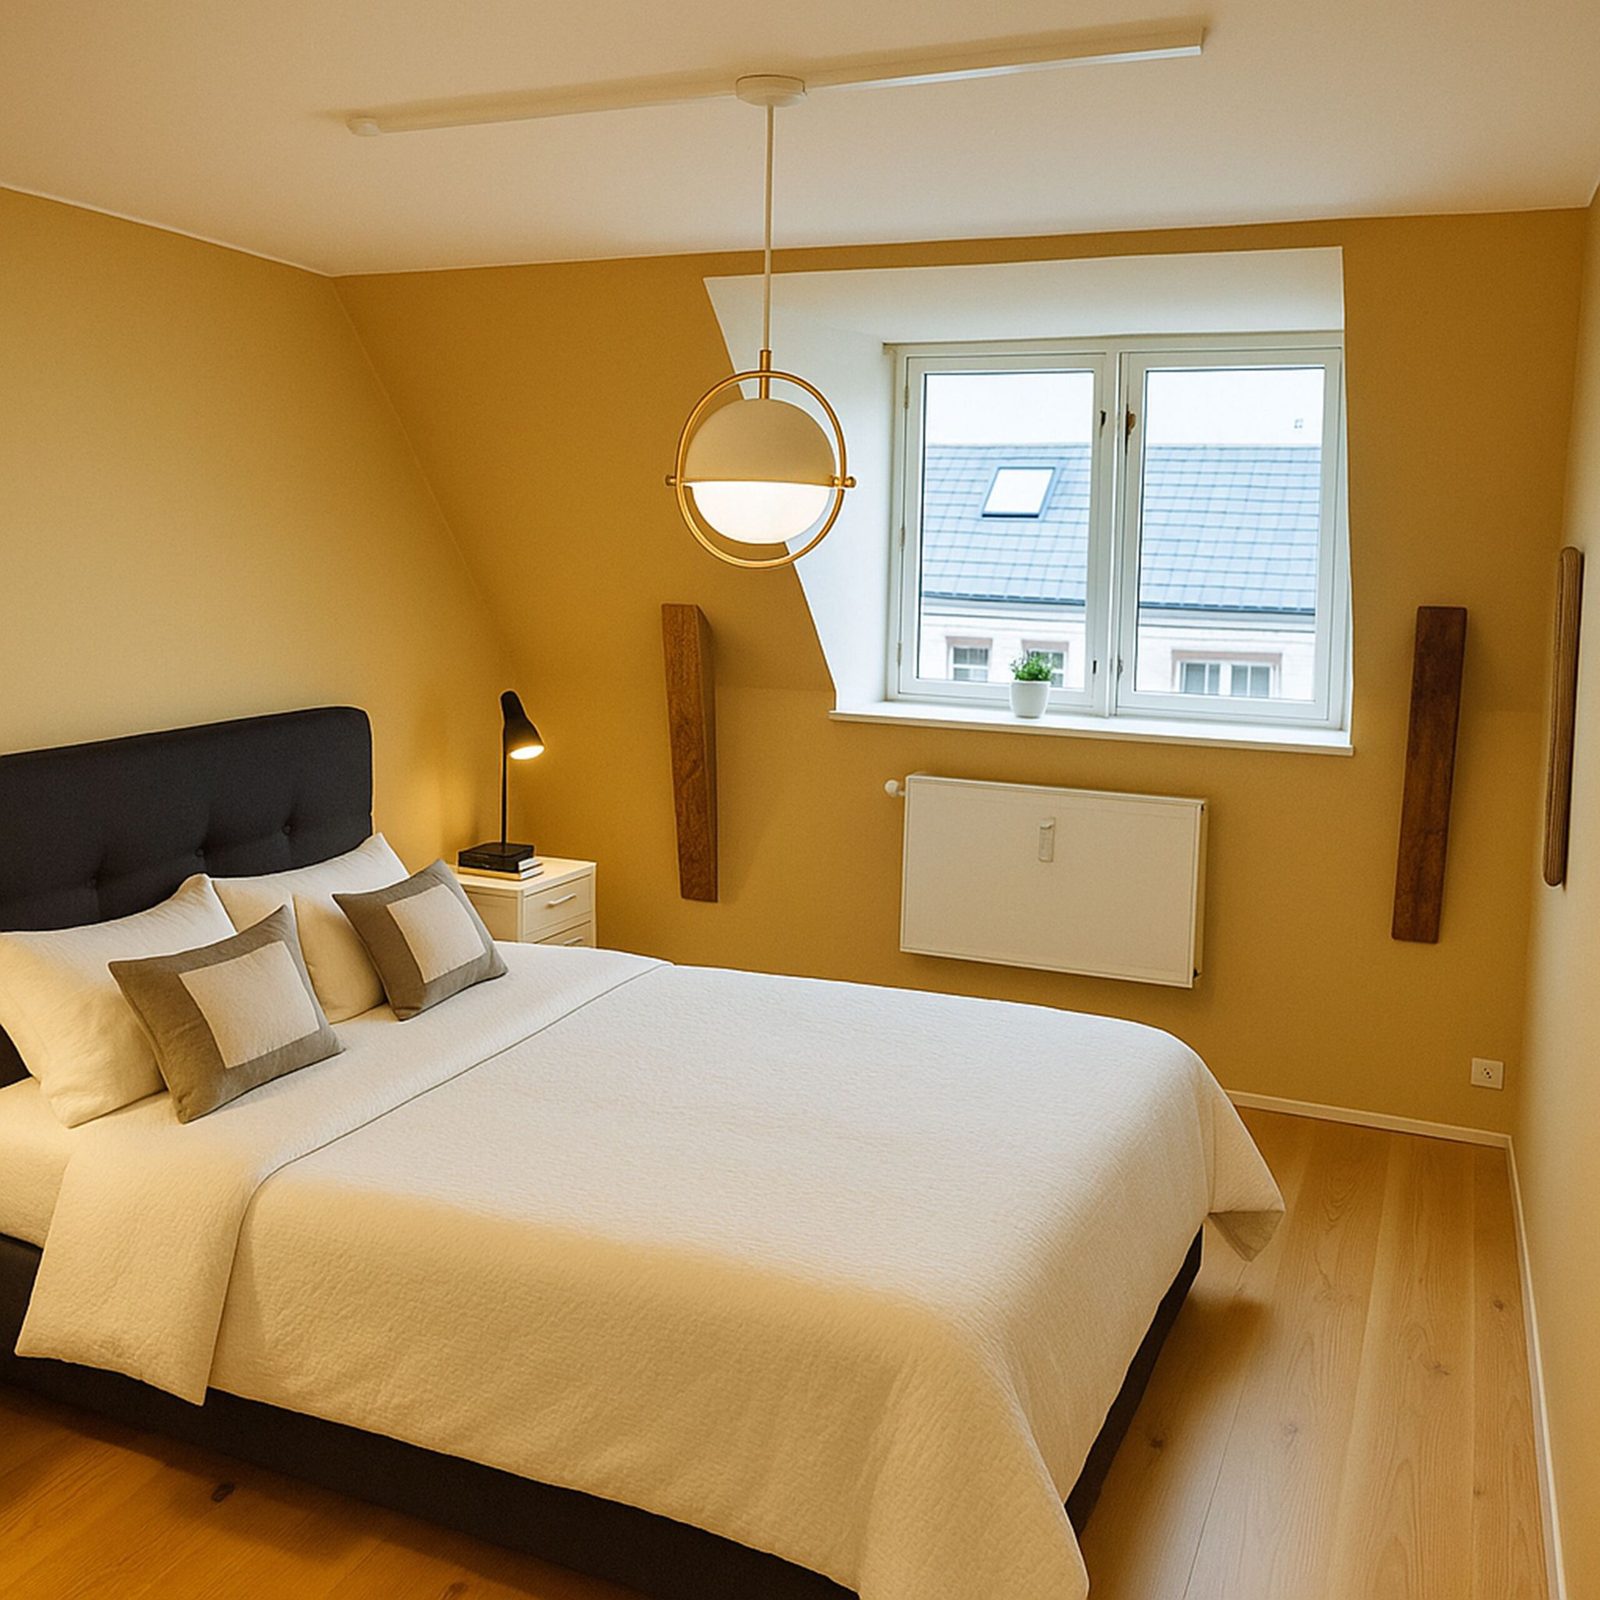
Principal bedroom with ochre walls and dormer window
Bedrooms
04

Three bedrooms

Two doubles in warm ochre, both with dormer windows over the rooftops, and a twin room with its own lattice-fronted wardrobe. Four beds in total, sleeping six, all set back from the street side of the building.

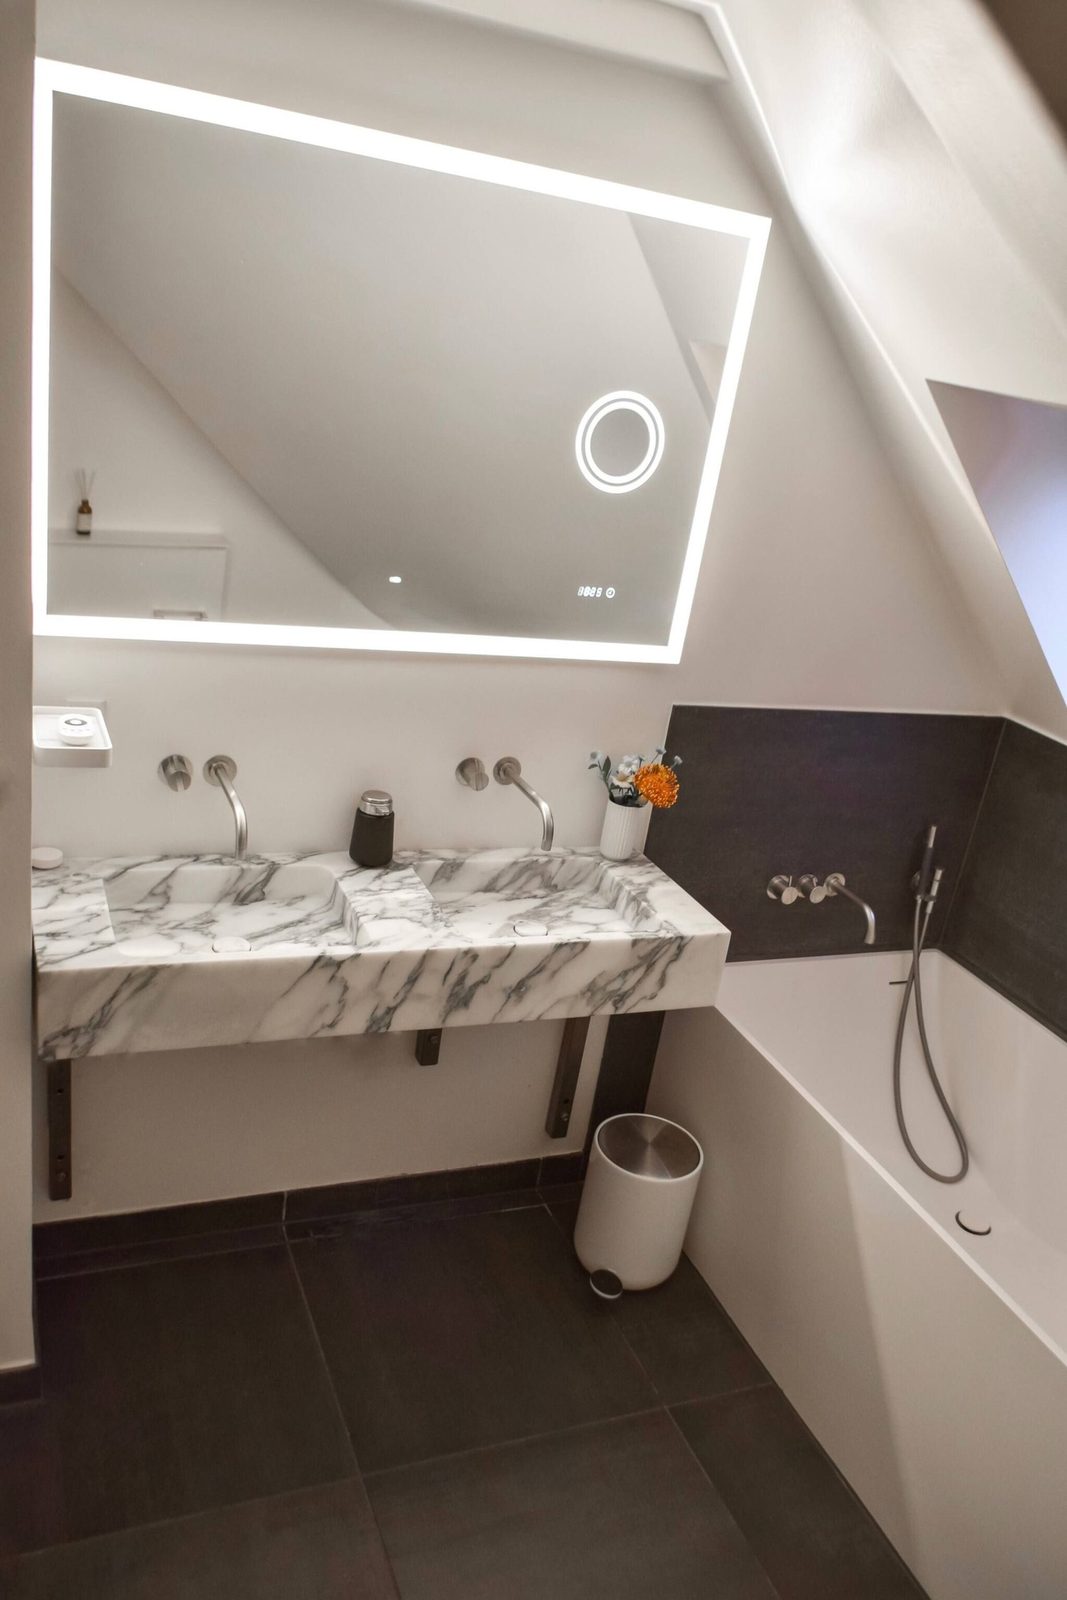
Main bathroom with marble double vanity and bathtub
Bathrooms
05

Marble and brass

A double vanity in figured marble with a backlit mirror and a deep tub beneath the slope. The second is darker and quieter — black marble, unlacquered brass, a stone basin, and a skylight directly overhead.

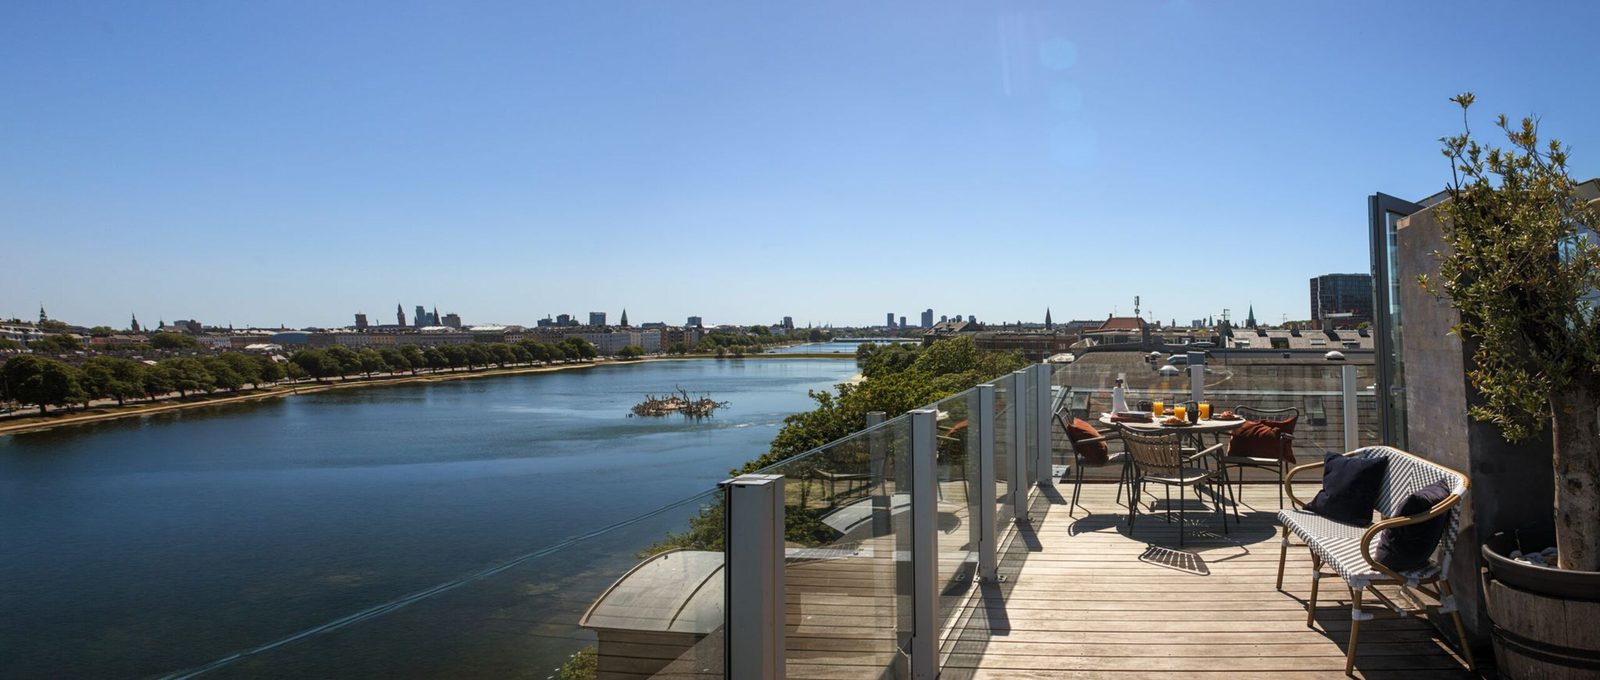
Panorama across the lakes from the private rooftop terrace
Private rooftop terrace

The roof is yours

Decking, lounge seating, a dining table and a full outdoor kitchen with a grill — wrapped by the water on one side and the spires of the old city on the other.

The plan

How it works

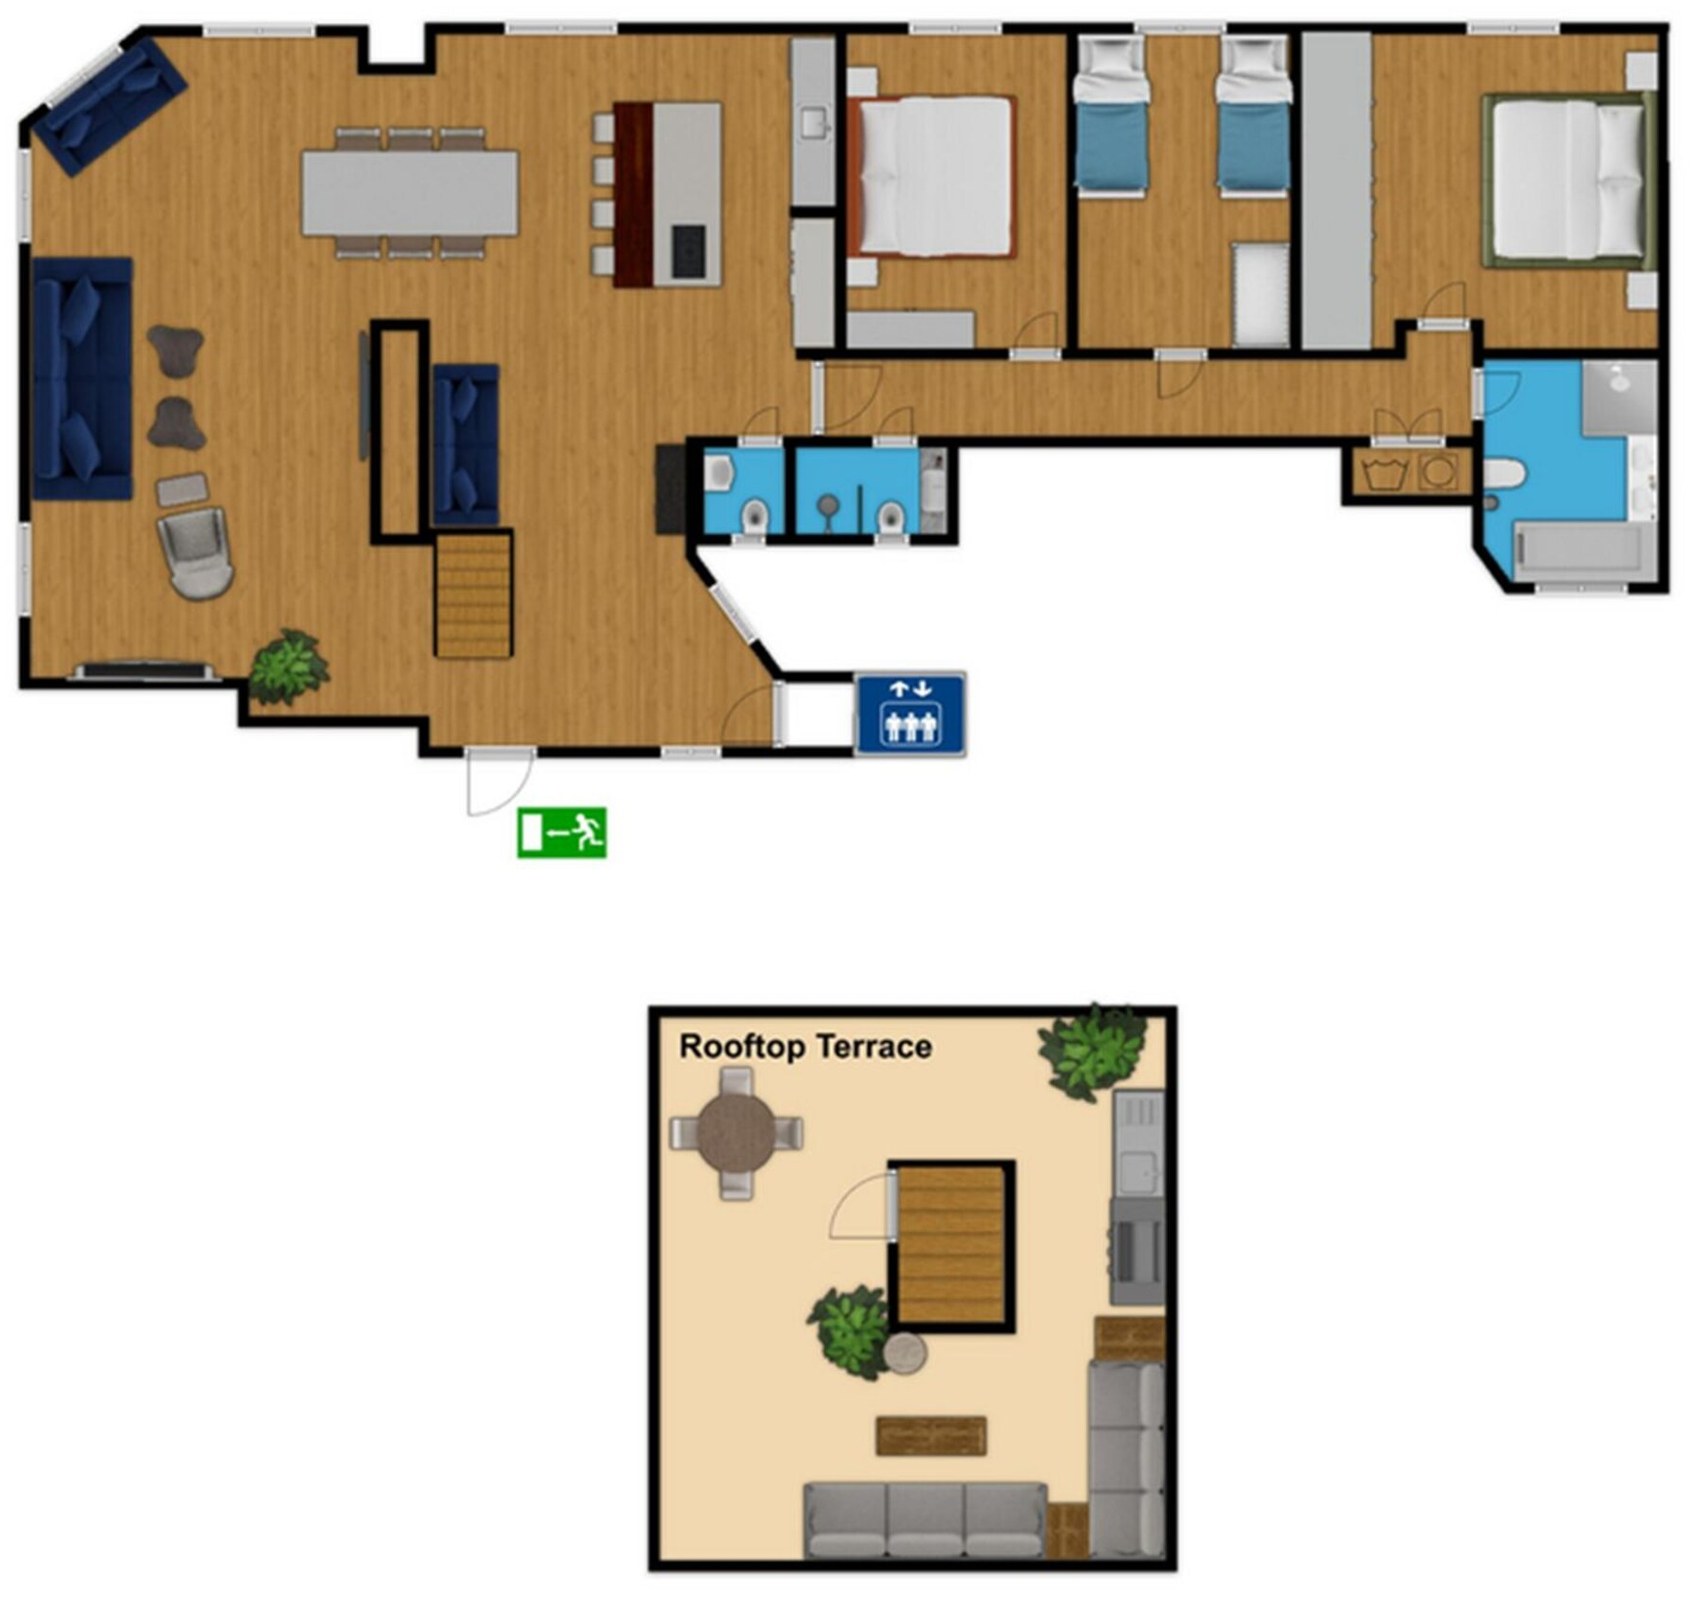
The apartment runs the width of the building. Living, dining and kitchen sit together at the west end where the lake windows are; the three bedrooms and bathrooms run east off a single hallway. The internal stair rises from the living room to the roof.

Floor plan of the penthouse and its rooftop terrace
The neighbourhood

Søerne

Three connected lakes — Sortedams Sø, Peblinge Sø and Sankt Jørgens Sø — curve through the middle of Copenhagen, with tree-lined promenades on both banks. The building sits on the Østerbro side, where the water separates a quiet residential grid from the city centre.

Walk one way for the cafés and bakeries of Østerbro; cross the water the other way and you are in Copenhagen K, within reach of Nyhavn, Tivoli and the National Museum.

Coordinates
55.6963° N, 12.5751° E
Østerbro / Copenhagen K, Denmark
Guest rating
4.95
42 reviews · Superhost
Reservations

Stay above the lakes

Availability and nightly rates are held on Airbnb, where the booking is protected end to end.

Check availability